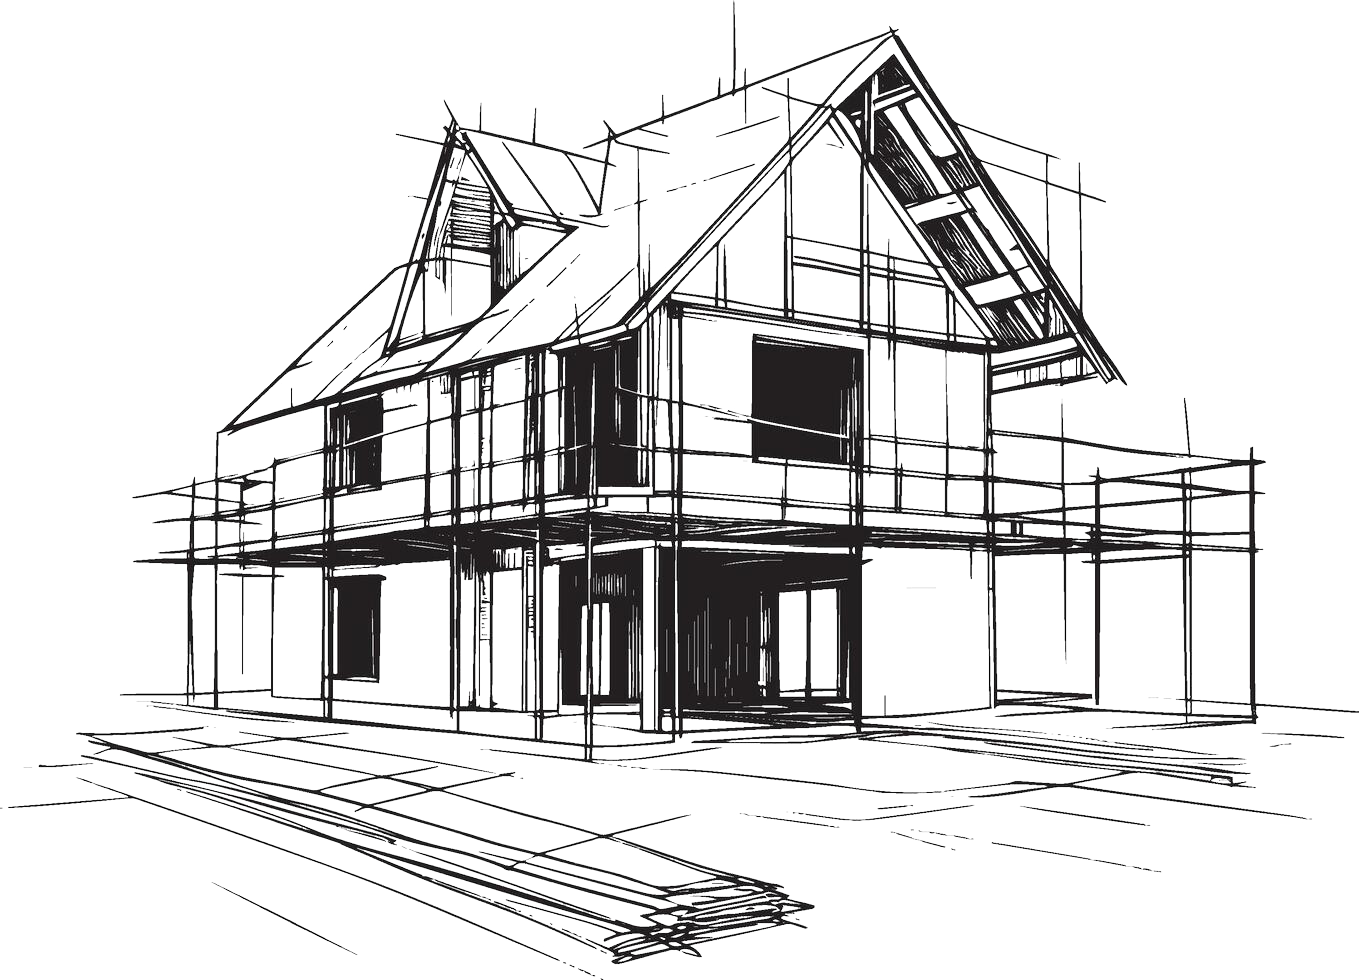
[01]
Residential Design Studio, Montréal, QC
Residential design,
beautifully resolved.
scroll
[01]
Residential Design Studio, Montréal, QC
[02]
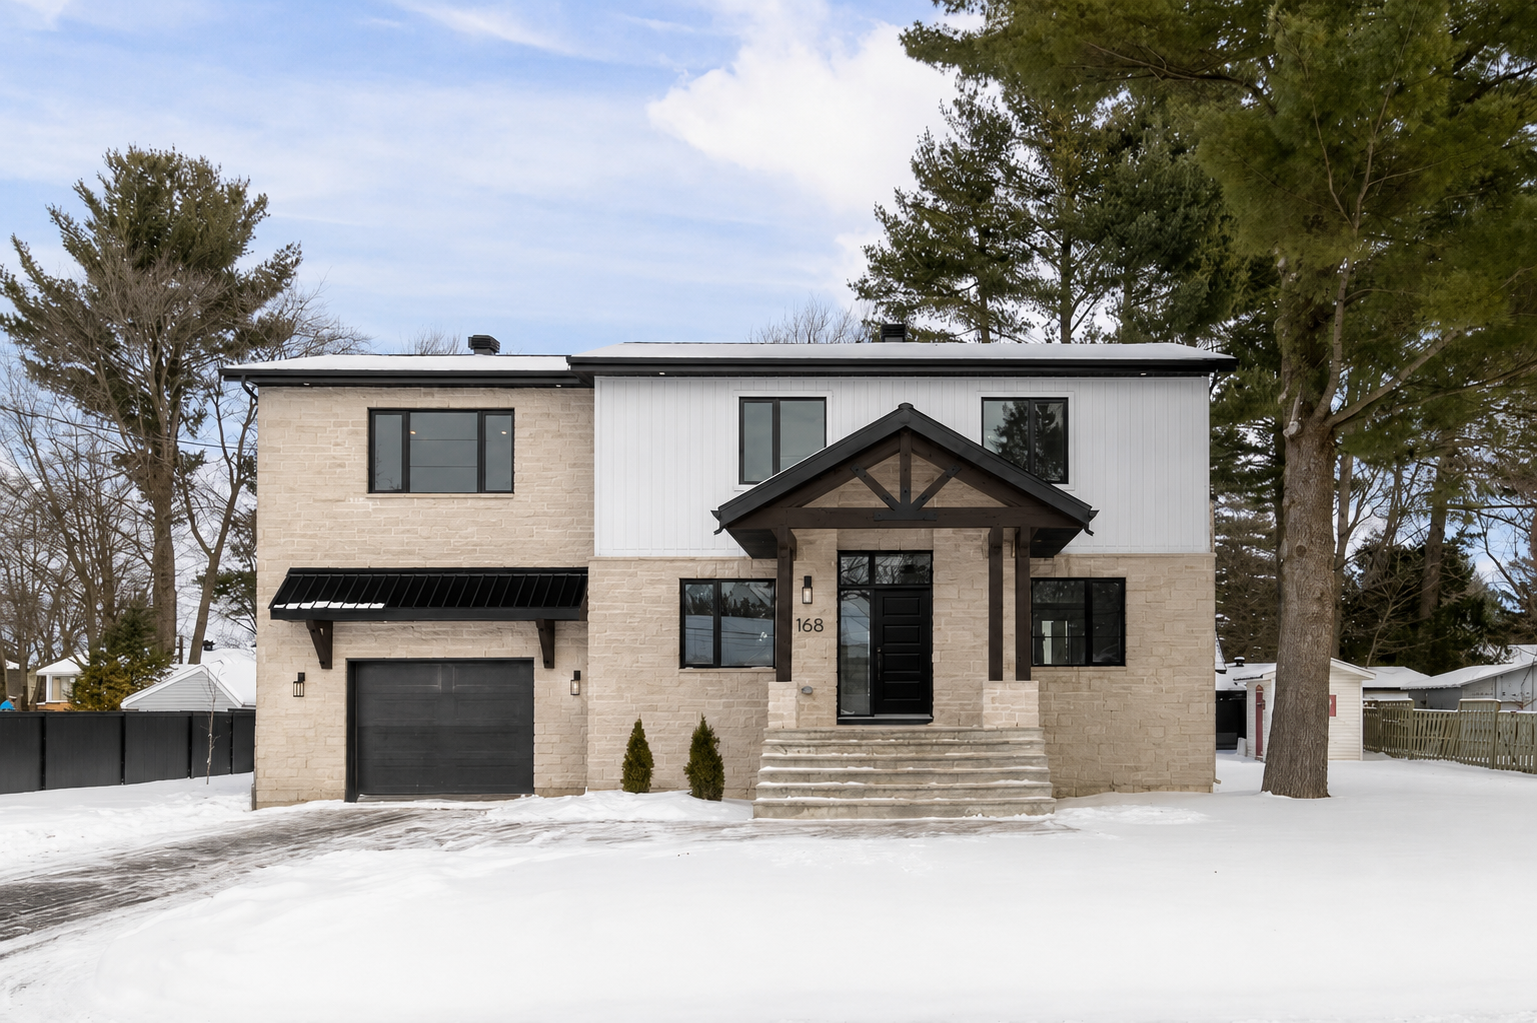
Whether you're building from the ground up, renovating an existing home, adding space for a growing family, or reimagining your interiors. Angle Architecture handles all of residential design.
Every project is permit-ready, beautifully resolved, and designed around the way you actually live. From first concept to final approval, we manage the entire process.
Learn more[03]
[04]
[05]
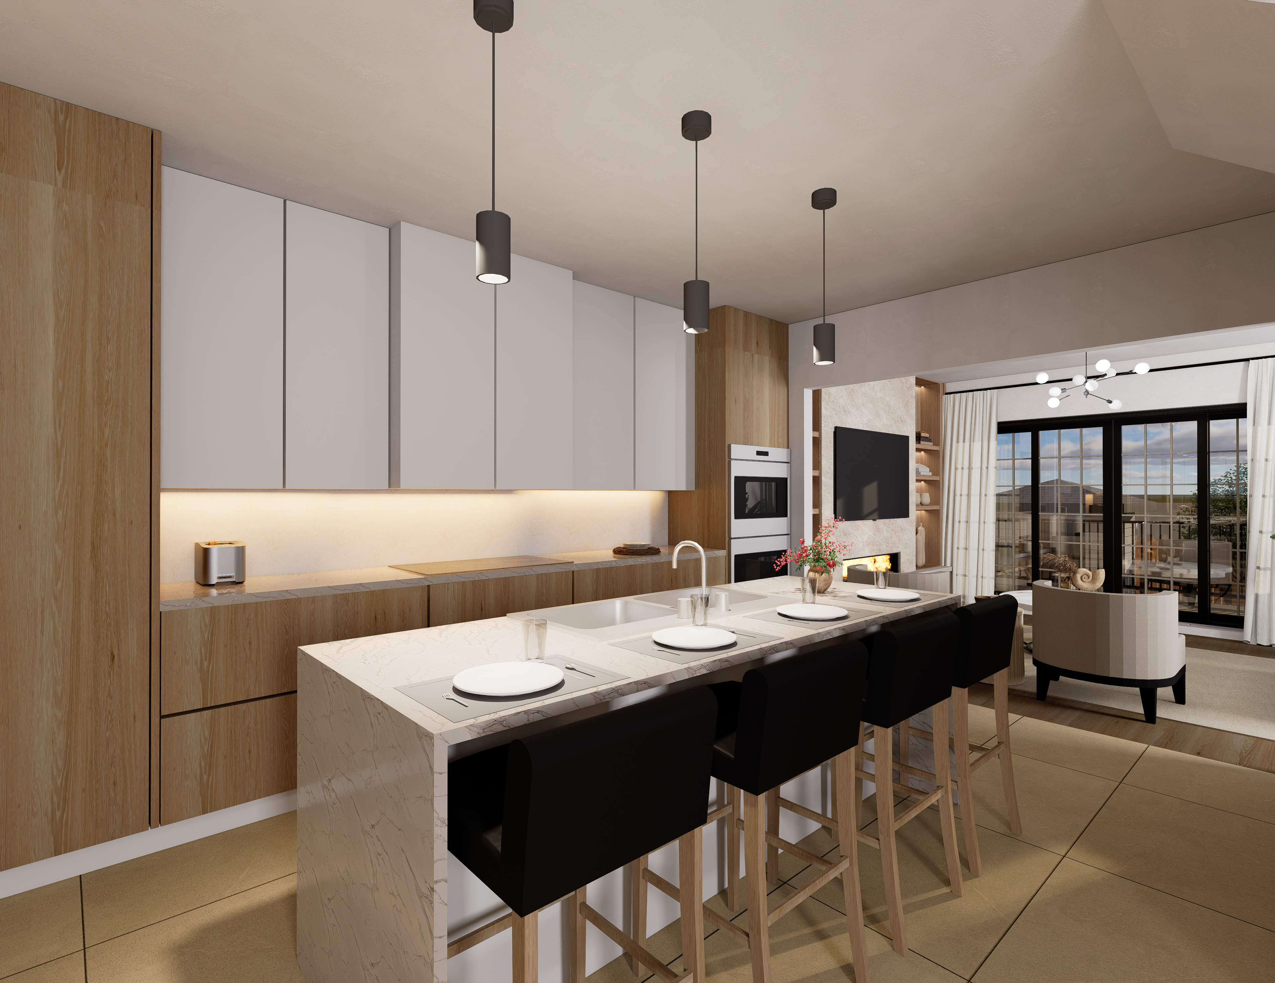
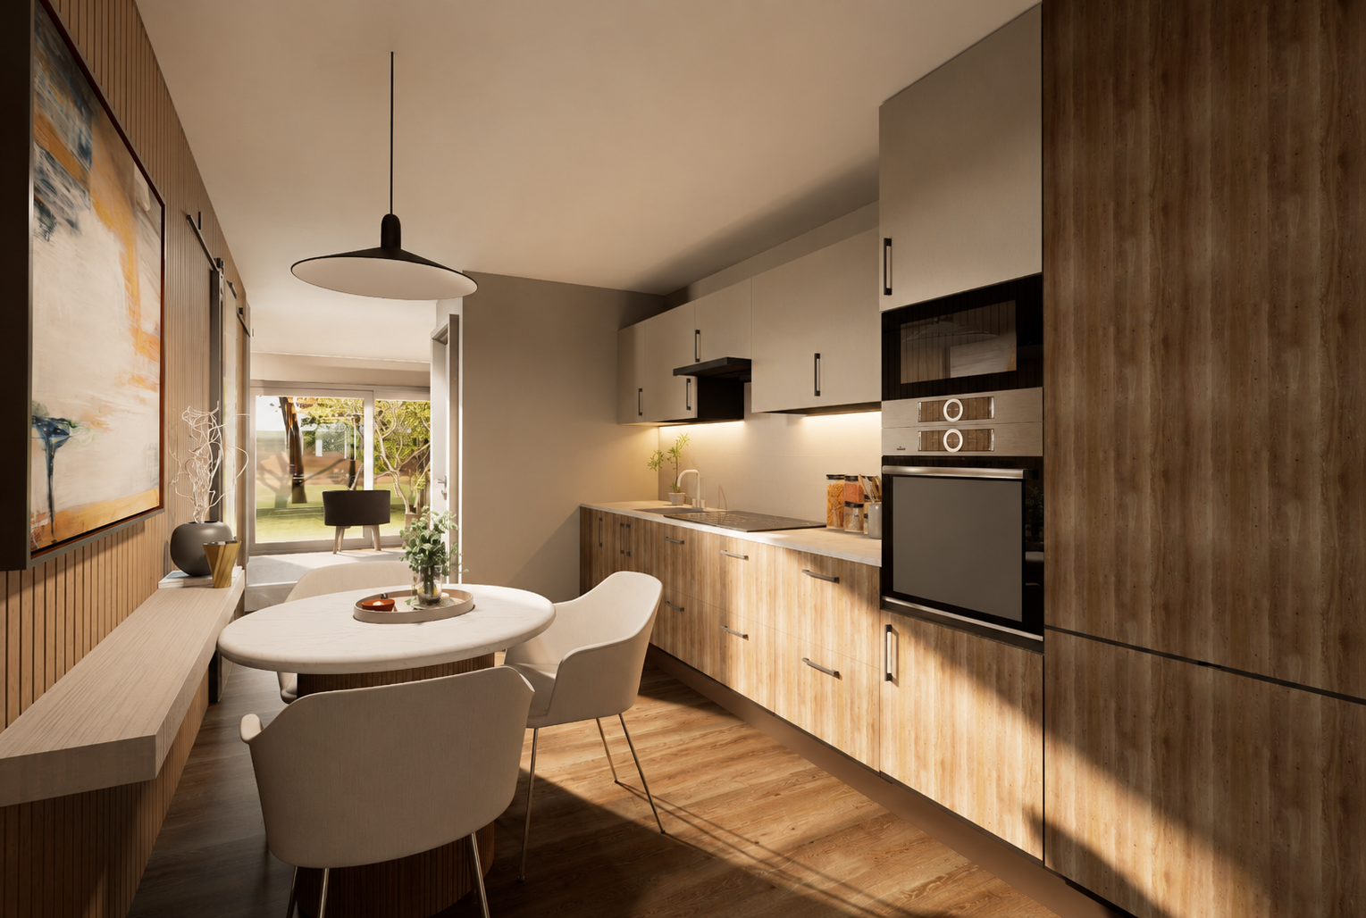
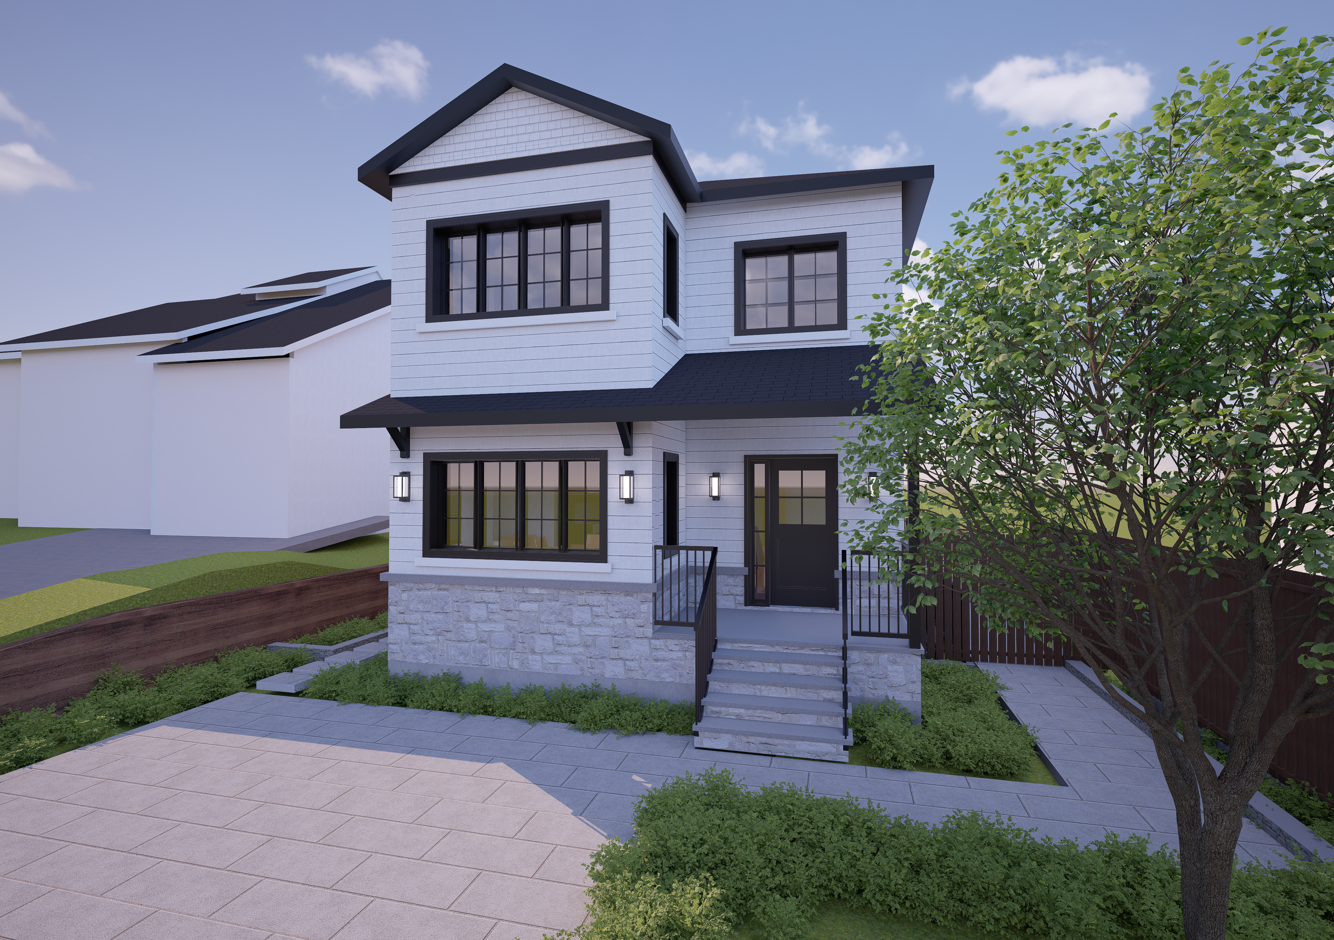
Material studies, kitchen concepts, and 3D renderings
"Every project begins with a simple Angle."
Angle Architecture - Residential Design Studio
[06]
From concept to completion, our work reflects design intelligence, craftsmanship, and a commitment to lasting value. We handle everything, so you don't have to.
You work directly with Alessia, the principal designer, from first call to final permit. No handoffs, no account managers, no surprises. Just focused, consistent attention on your home.
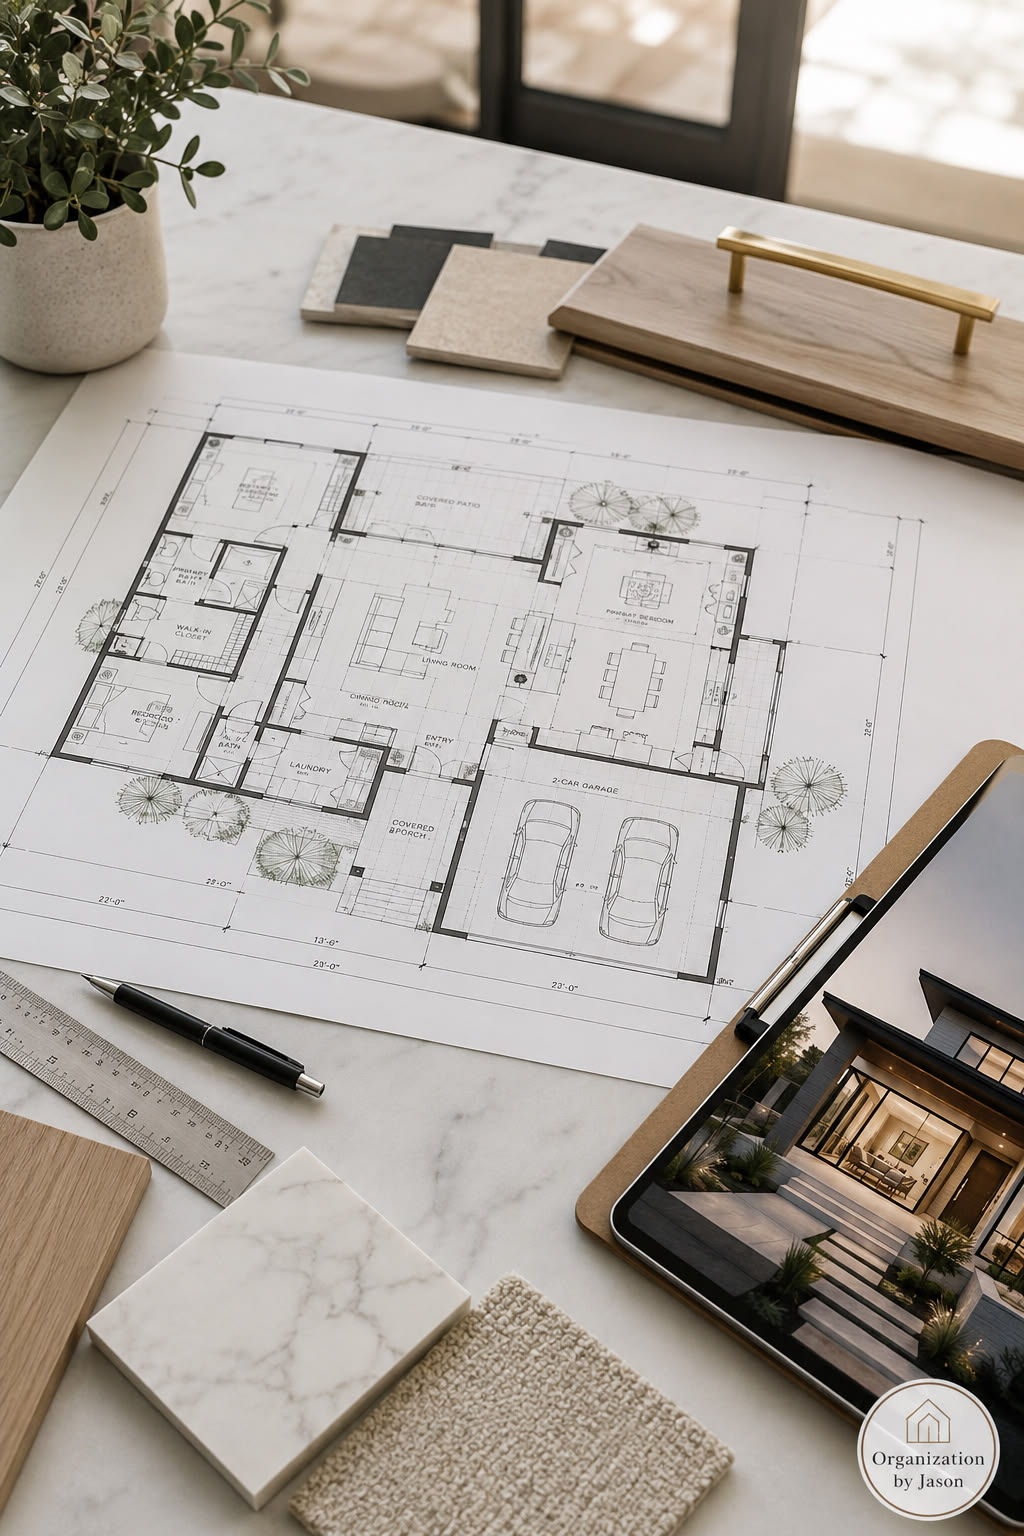
Every drawing set is formatted for fast municipal approval across greater Montréal. We know the local codes and submission requirements, so your permit moves smoothly.
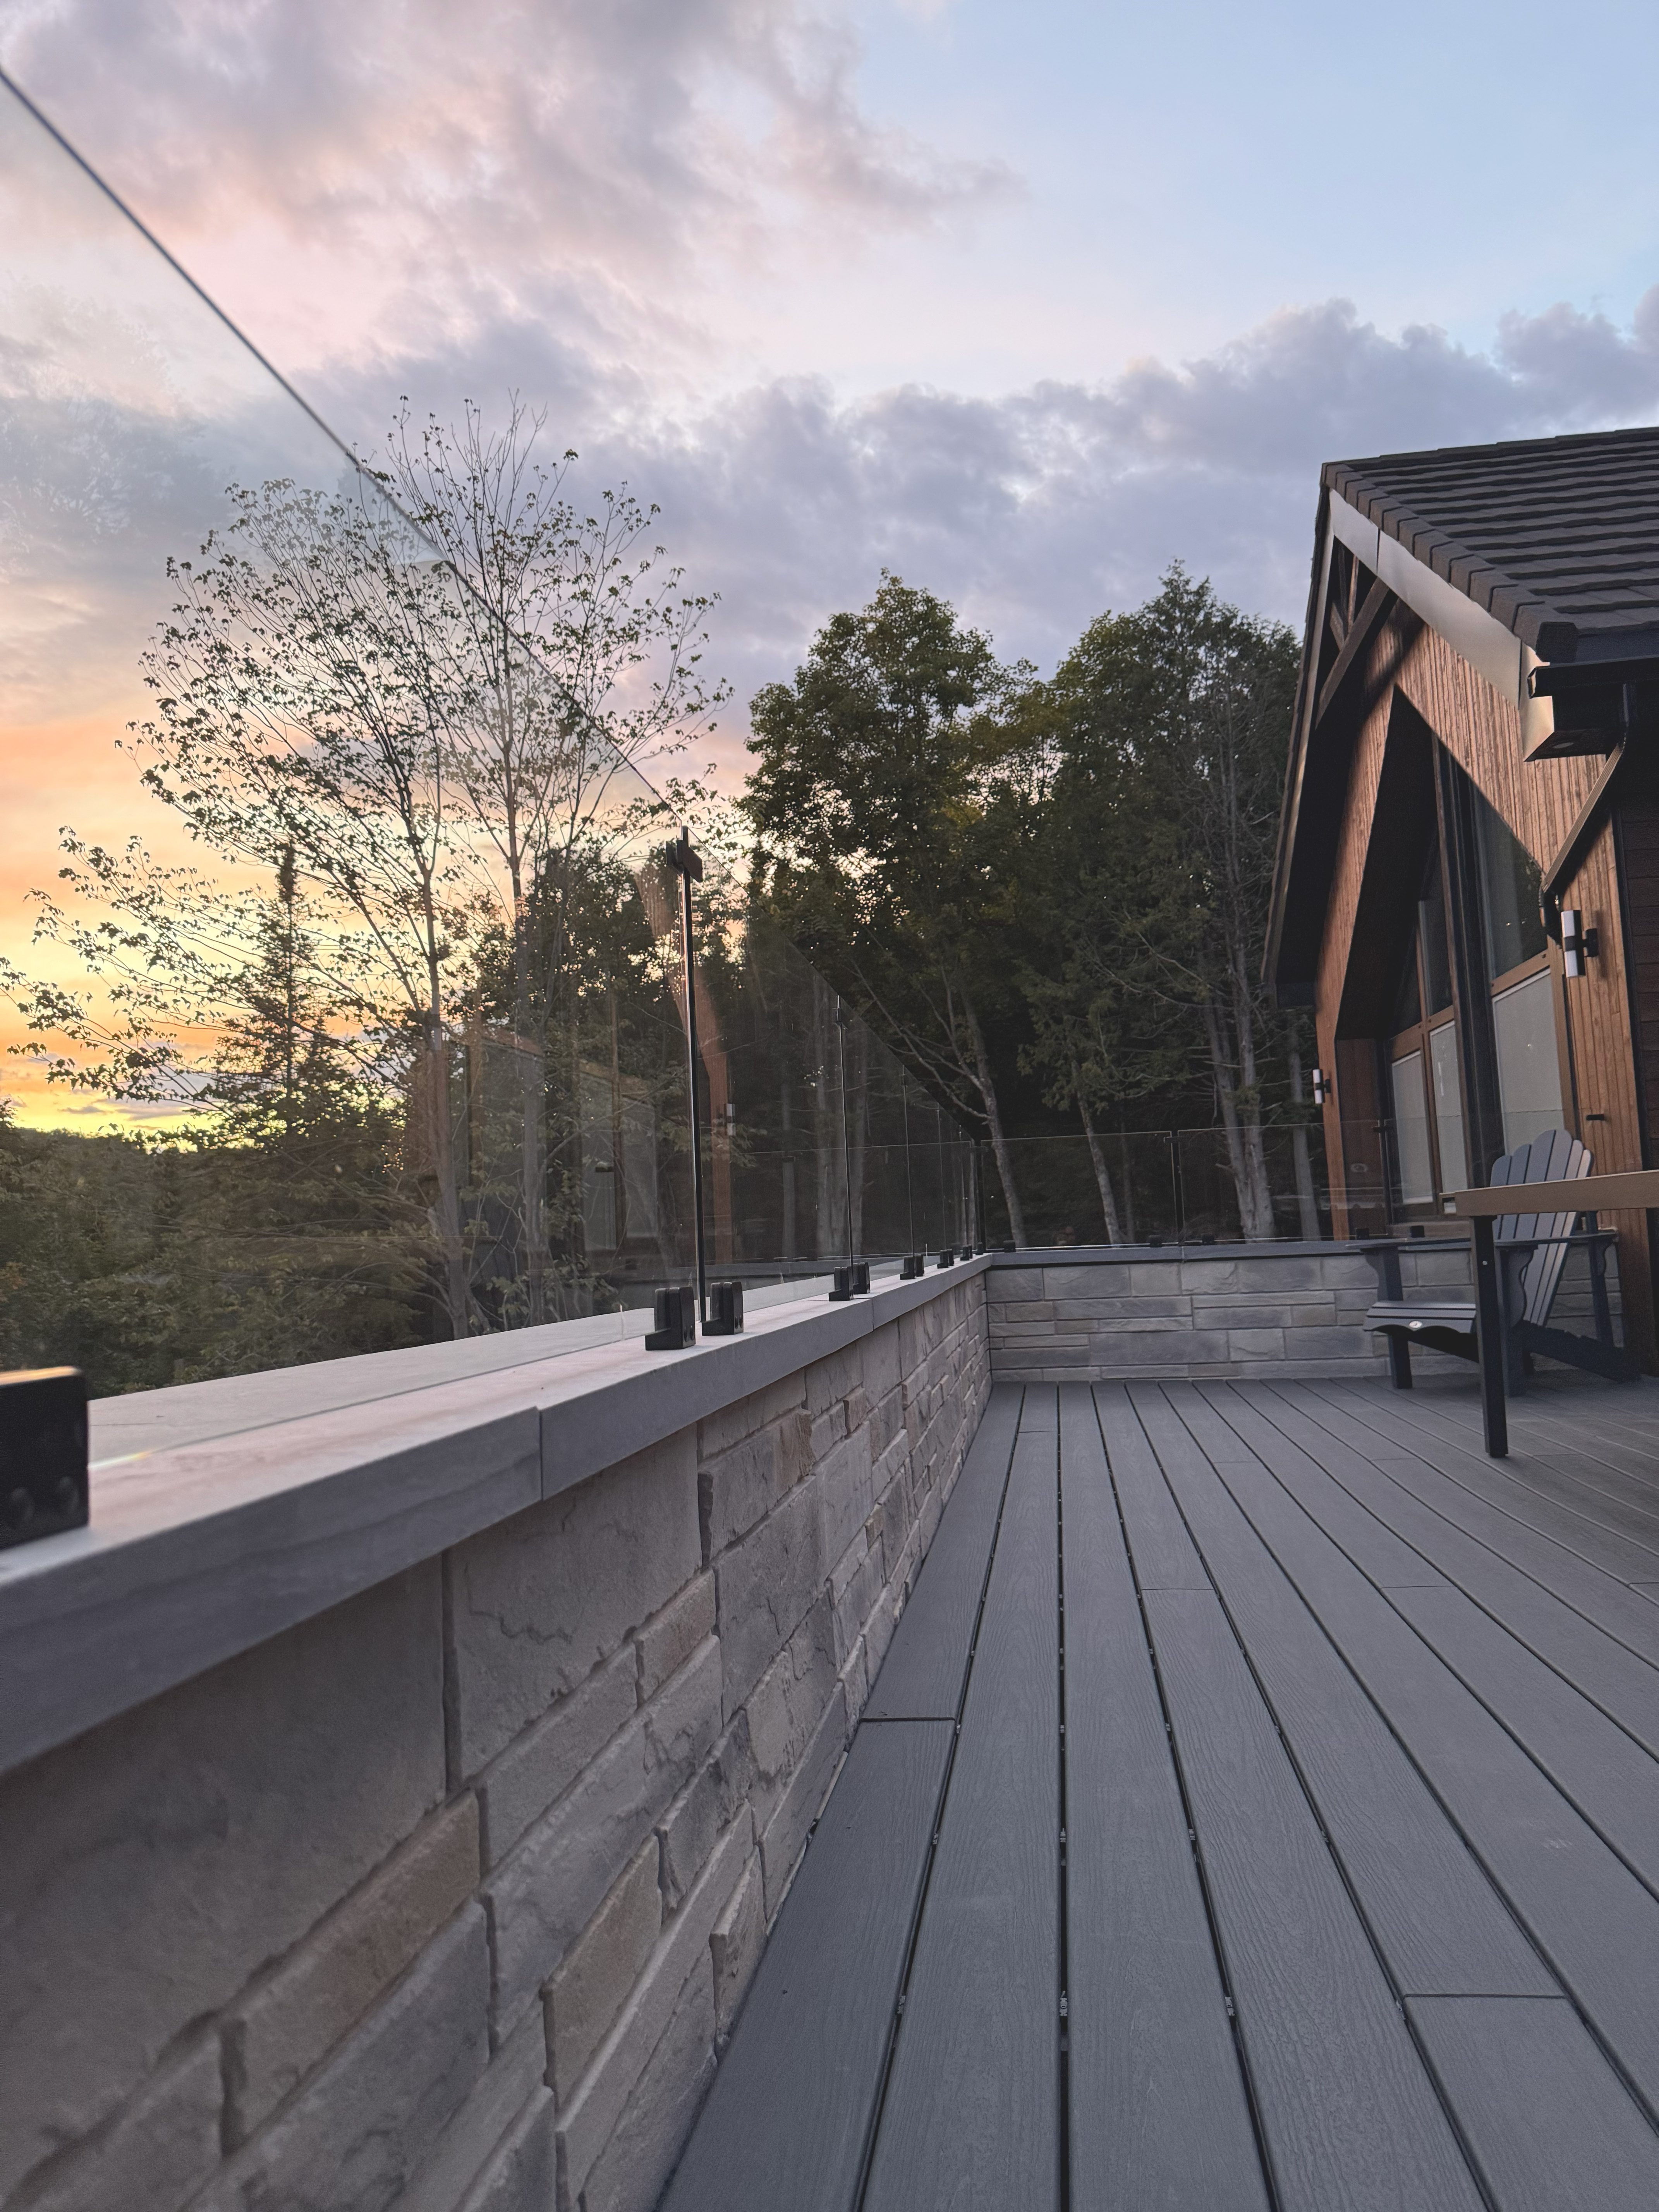
We design for how you actually live, incorporating natural light, ventilation, and durable materials that age beautifully. Good design should work as hard as it looks.
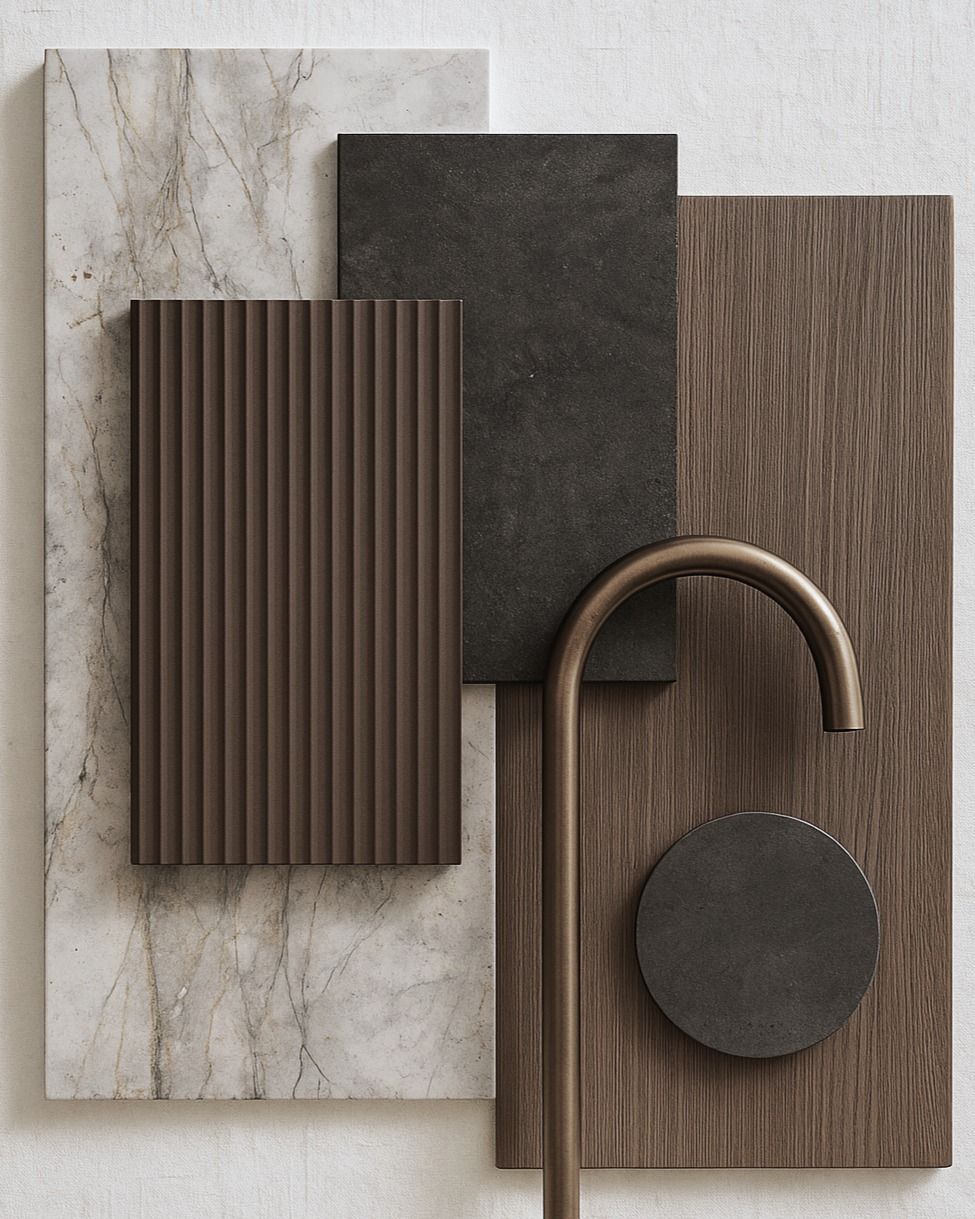
From initial consultation through municipal approval, we manage the full process. Site visits, city correspondence, revision cycles, all handled so you can focus on imagining your new home.

See your home before a single nail is hammered. Our 3D renderings give you and your builder a precise vision of the finished project, reducing uncertainty and change orders.
Tell us what you're imagining. We'll take it from there.
Book a free consultation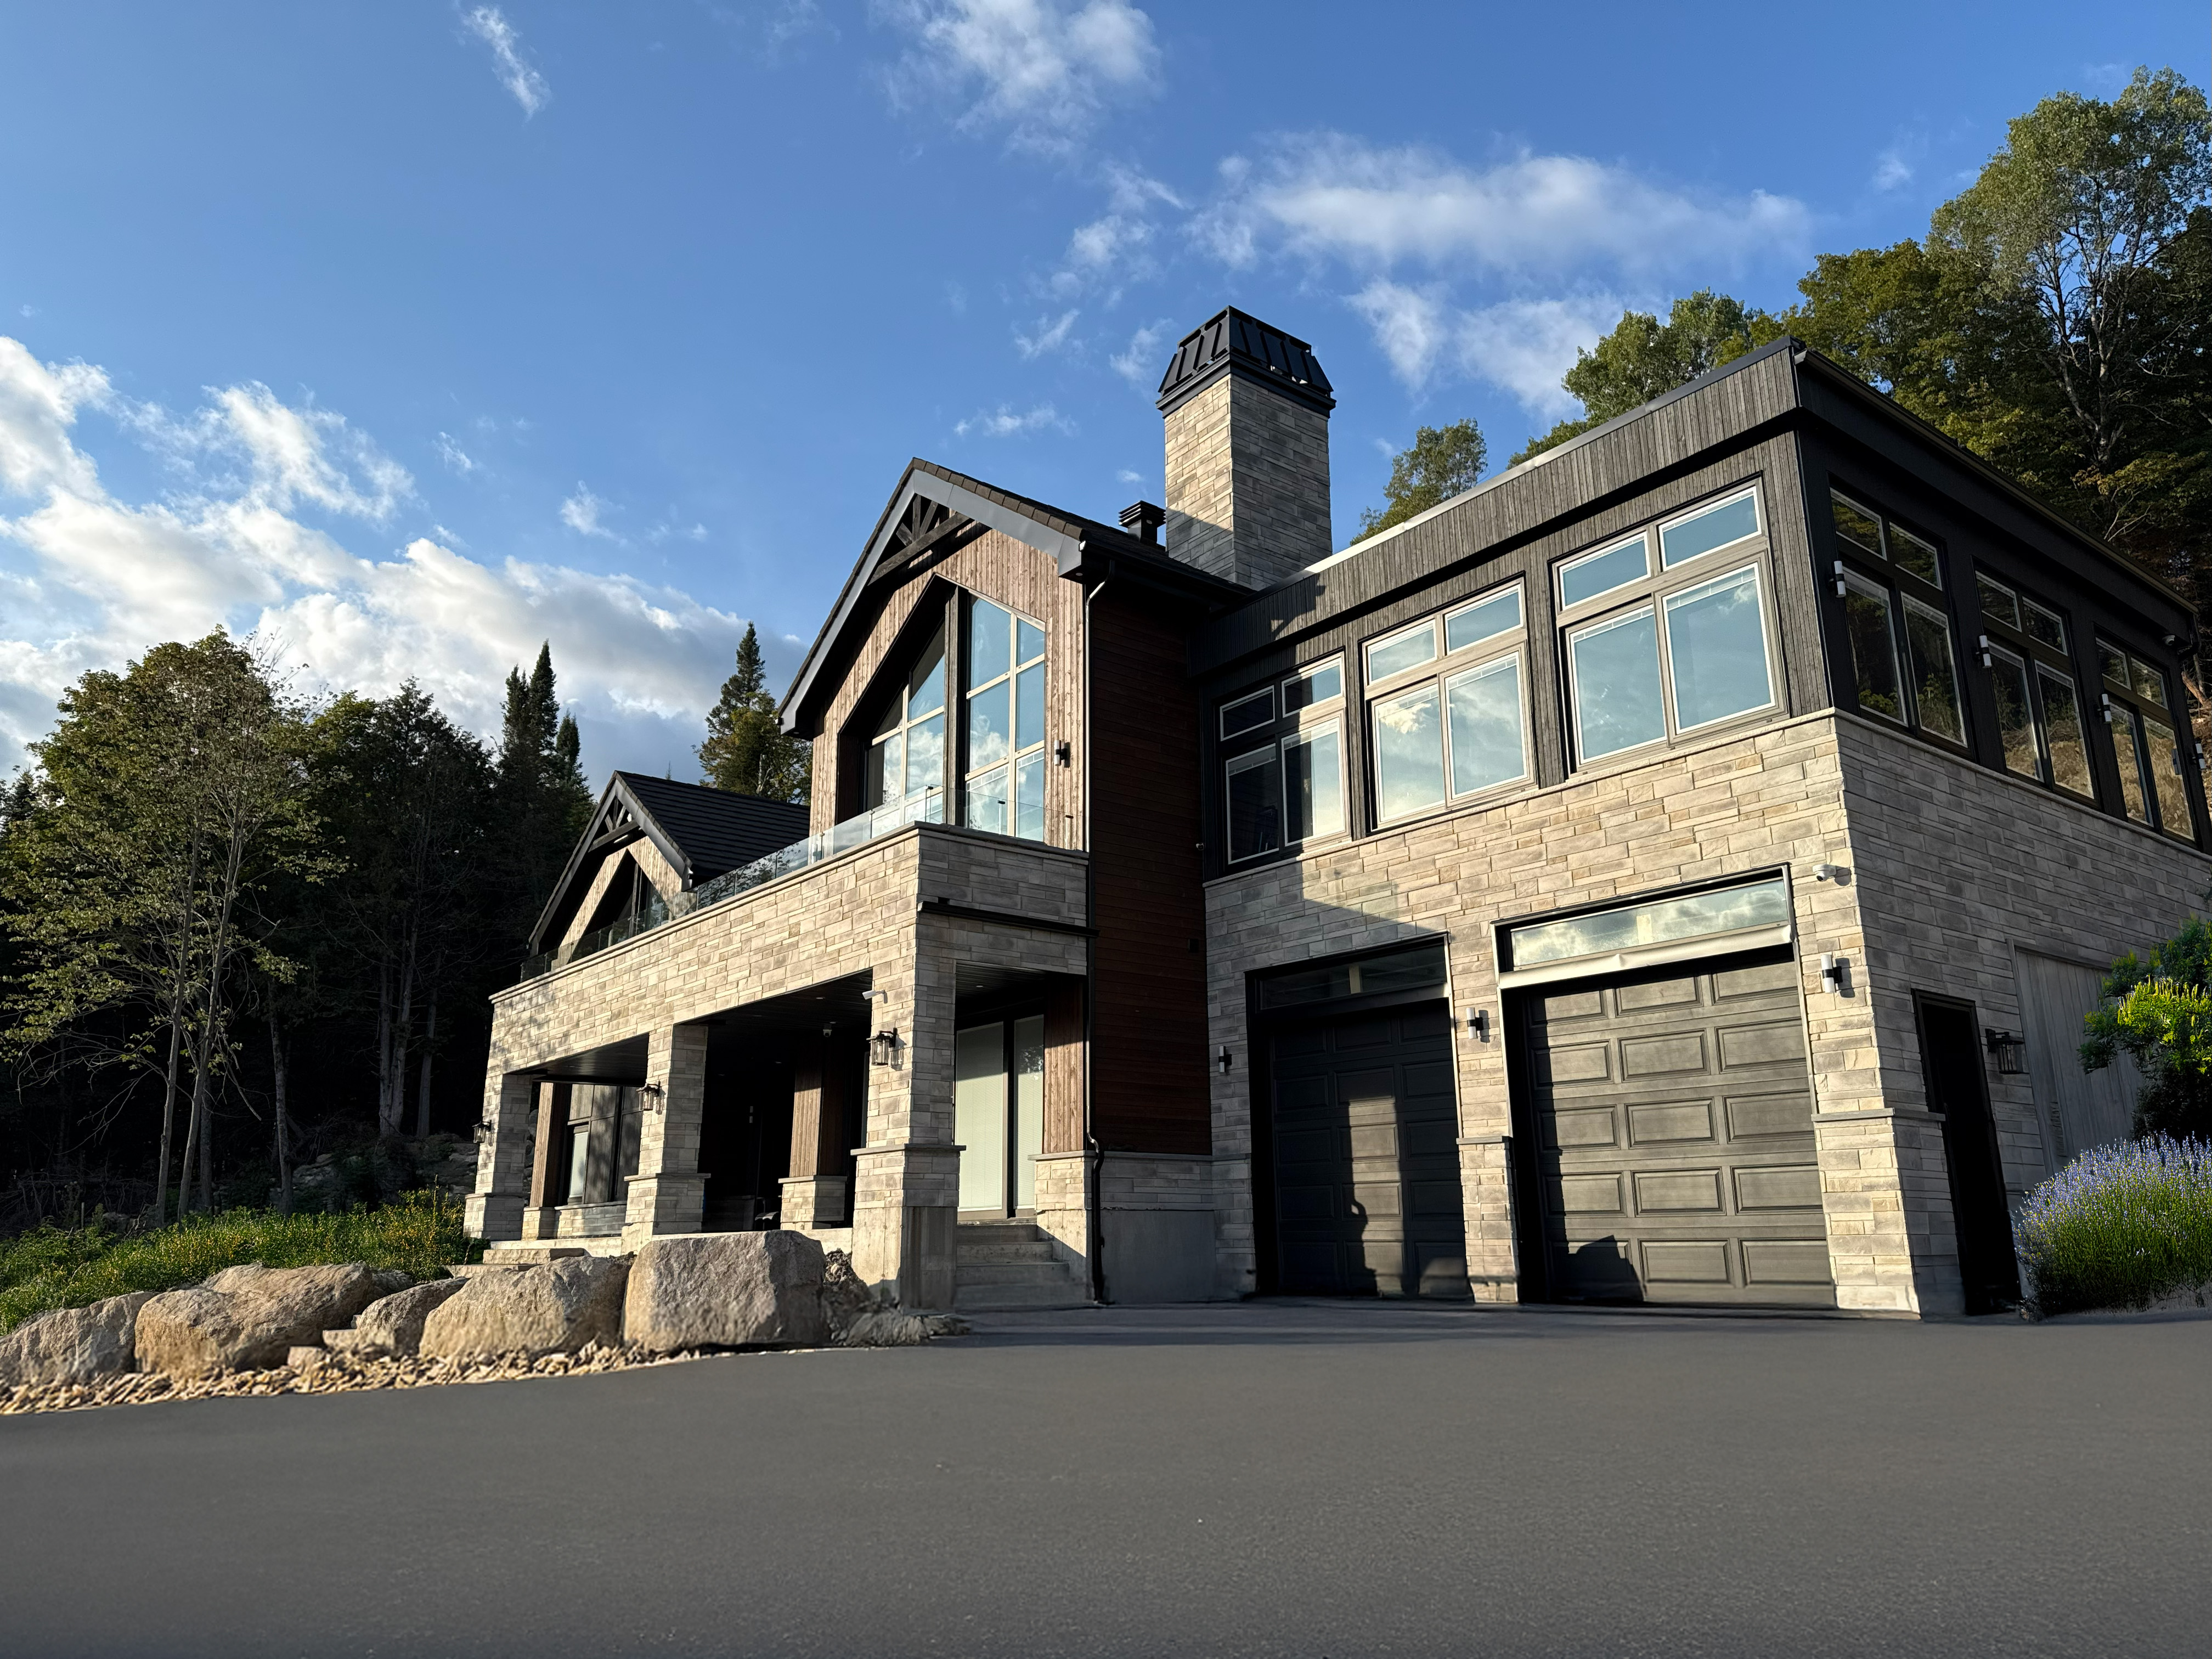
/Kitchen.png)